















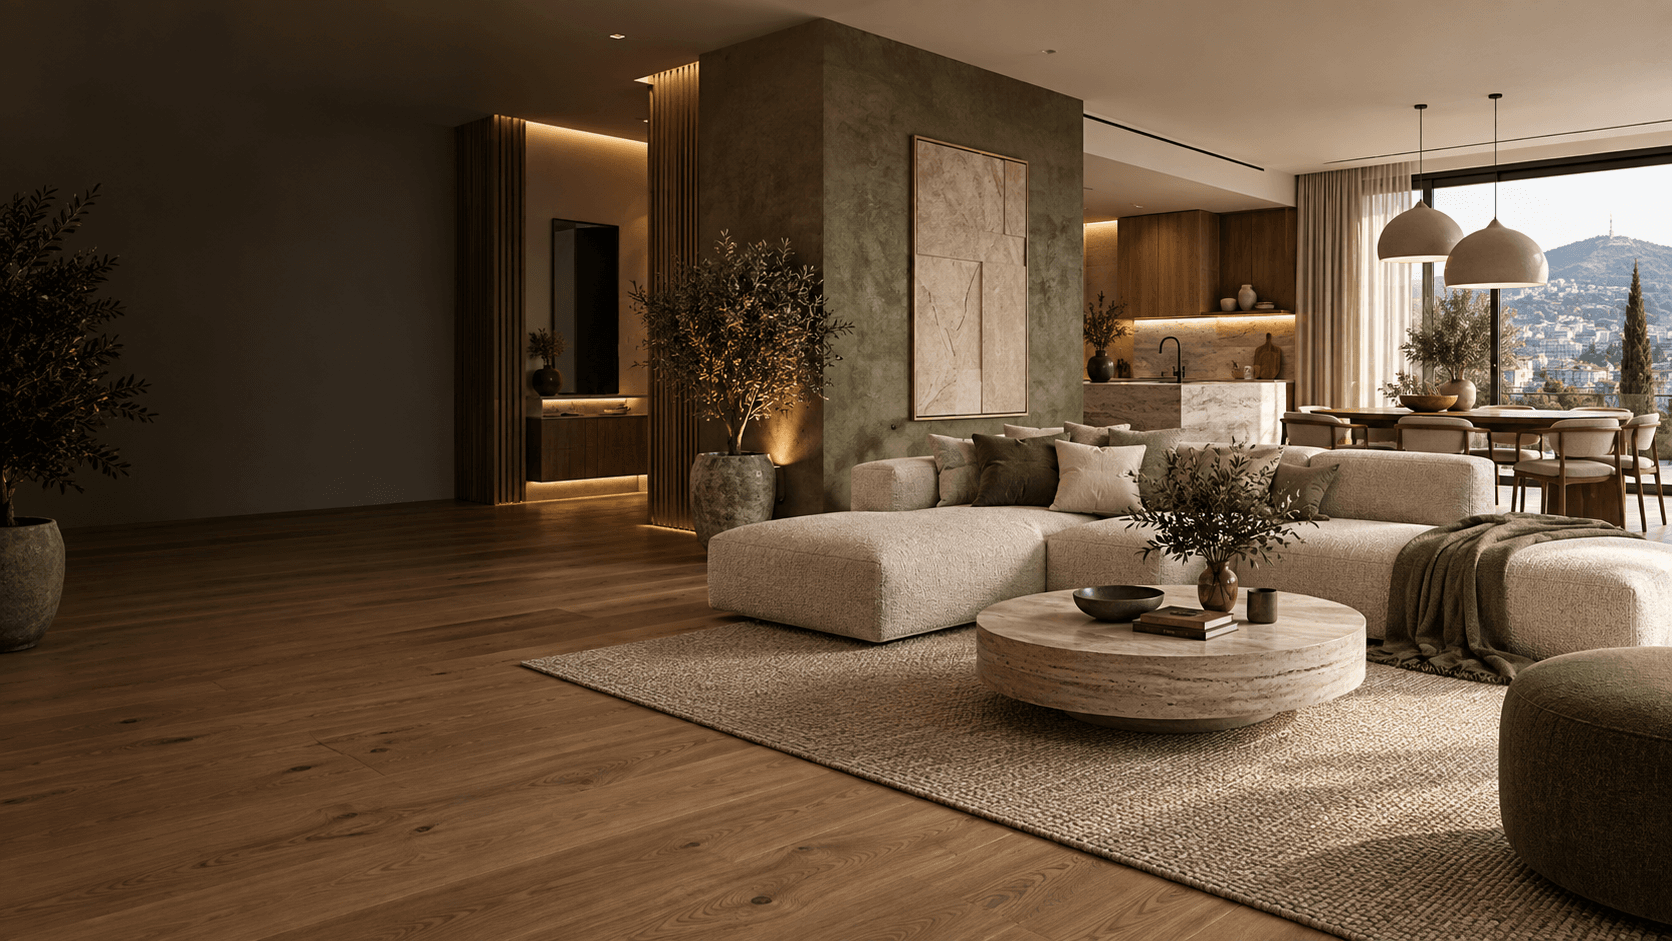
Contemporary interior with warm wooden floor, decorative wall and coordinated materials.

Imagine the space. We'll bring it to life.

Realistic 3D visualisations and design concepts that allow you to see your future space before work begins.

  • Realistic 3D visualisations
  • Bespoke design concepts
  • Directly with the designer
3D visualisationSee examples

From an idea to a real space

From an idea to a clear vision of the space

Whether you are decorating a new space or renovating an existing one, a good result starts with a clear idea. Based on the dimensions of the space, your needs, desired style and budget, we create design concepts and 3D renderings that allow you to visualize the appearance of the future interior in advance.

We select paints, decorative finishes, floor and wall coverings and textures as one cohesive scheme, so every element works together.

3D visualisation of a contemporary living space with warm materials
  • Visual concept

  • Materials and colour palettes

  • 3D room visualisation

  • Implementation guidelines

Selected 3D projects

Ideas transformed into a clear picture of space.

12selected projects

Here we present a selection of projects developed through our design concepts and 3D visualisations for private and commercial clients. Our involvement is tailored to each project: for some clients we create the visual concept and a detailed 3D presentation of the future space; for others we guide the same concept through implementation, material selection and final finishes until the visualisation becomes reality.

3D interior visualisation

Contemporary bedroom: warm minimalism in an elegant setting

The bedroom concept is built around warm timber tones, soft textures and carefully selected decorative details. Natural light, a neutral palette and refined accents create a calm, elegant and welcoming space where comfort and aesthetics are seamlessly connected.

3D interior visualisation

Contemporary bedroom: functionality, peace and subtle elegance

Integrated storage, neutral tones and carefully selected decorative details shape a clean, cohesive interior. Ambient lighting and tactile textures create a calm atmosphere and the sense of a private, comfortable retreat.

Project for a client from Germany

Modern bedroom interior: gentle earthy tones and Scandinavian peace

This 3D visualisation was created for a client in Germany, combining contemporary function with a carefully balanced interior aesthetic. Scandinavian minimalism meets warm natural textures to create a calm, sophisticated atmosphere. Oak wall panelling, bedding in soft olive tones and abstract artwork bring warmth and natural elegance, while brass-accented lighting and clean-lined furniture complete the scheme with understated luxury.

Project for a client from Switzerland

Modern living room: a warm Scandinavian aesthetic with a view of the mountain landscape

This 3D visualisation was created for a client in Switzerland, shaping a contemporary, functional and visually calm interior that responds to its natural setting. Scandinavian minimalism is enriched by warm natural materials and subtle rustic details. A caramel-toned sectional sofa, bespoke timber joinery and an earthy palette create an elegant atmosphere, while expansive glazing opens the room to the mountain landscape and floods it with natural light.

Wedding salon in Bosnia and Herzegovina

Luxury bathroom: 3D visualisation of the interior

This 3D visualisation was created for a wedding venue in Bosnia and Herzegovina, with the aim of delivering an elegant, representative interior worthy of the wider setting. The concept combines contemporary design elements with soft natural tones, refined materials and carefully selected lighting. The result is a sophisticated, serene and luxurious space that makes a strong visual impression while retaining warmth, comfort and timeless elegance.

Project for a client from Bosnia and Herzegovina

Modern kitchen: Scandinavian minimalism with warm industrial details

This 3D visualisation was created for a client in Bosnia and Herzegovina, with a focus on a contemporary, functional and beautifully balanced open-plan kitchen. Scandinavian minimalism is enriched by industrial accents, warm wood tones and a natural colour palette. Matt black details, clean lines and carefully designed lighting give the room its character, creating an elegant, welcoming interior where function and visual warmth work in harmony.

Residential building in Zenica, Bosnia and Herzegovina

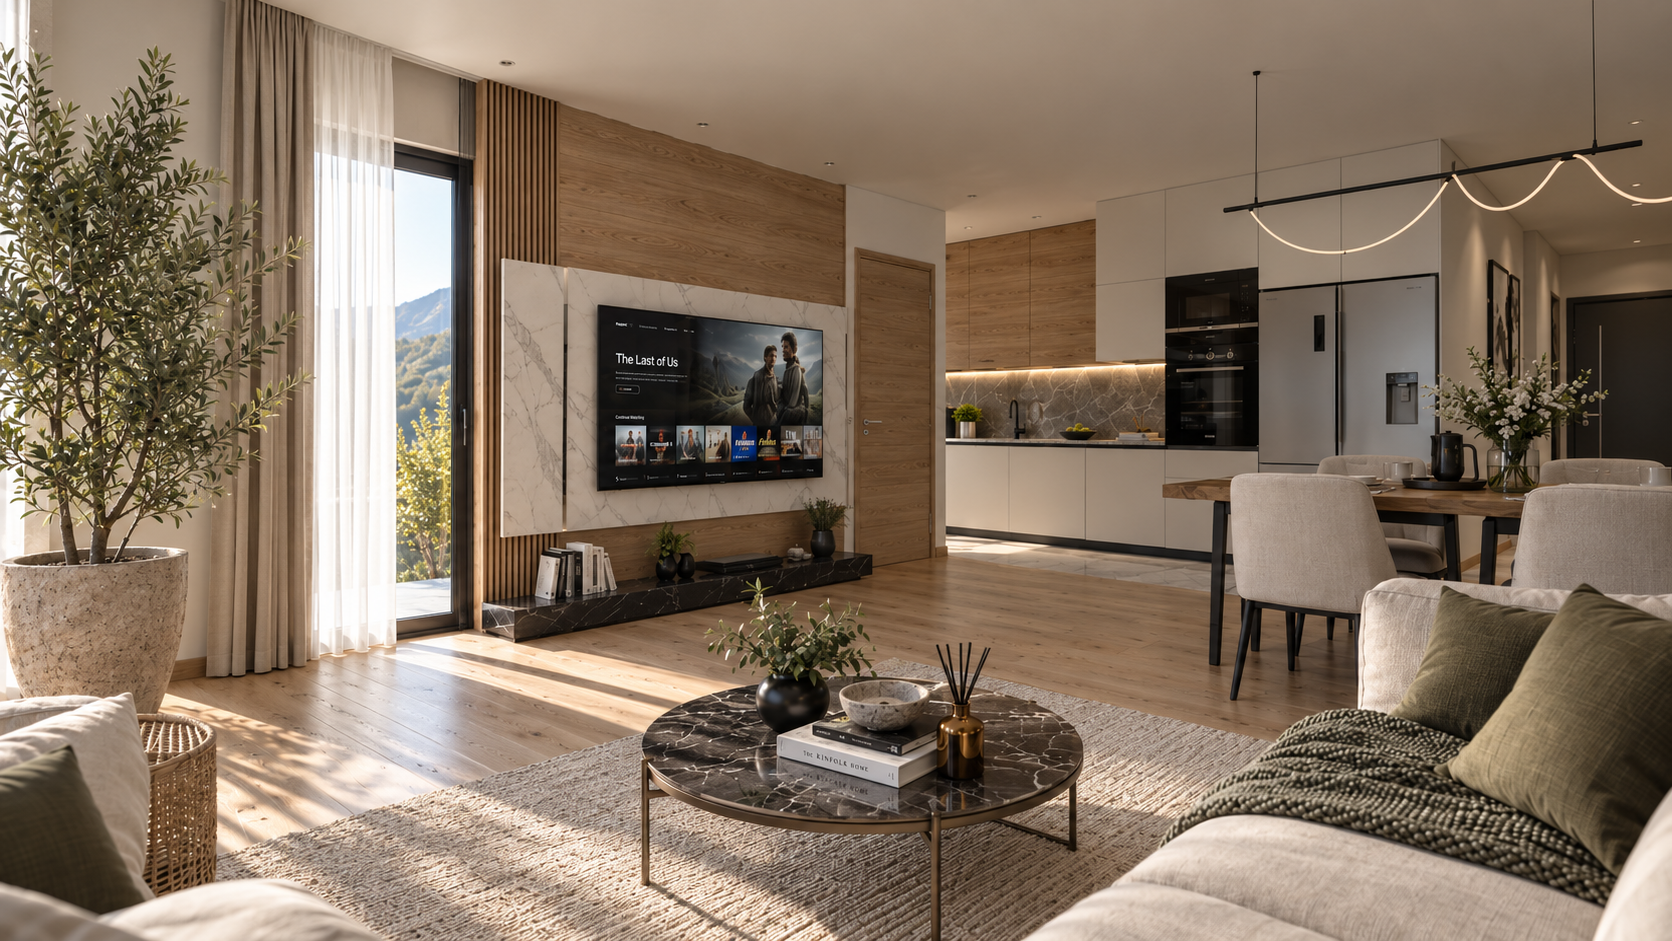
Contemporary living space: the warmth of natural materials and clean lines

This design concept and 3D visualisation were created for a home in Zenica, Bosnia and Herzegovina, with the aim of creating a contemporary, functional and welcoming space for everyday living. The living room, kitchen and dining area form a cohesive open-plan interior that emphasises space, natural light and practical organisation. The TV area combines wood with a light stone finish, while matt kitchen surfaces, subtle black accents and ambient lighting create a calm, elegant interior designed to work for years to come.

Family house in Italy

Contemporary family house in Italy: natural materials and pure architectural geometry

This design concept and 3D visualisation were developed for a family home in Italy, with a focus on contemporary residential architecture that brings together natural materials, clear volumes and a strong relationship with its setting. A central stone volume defines the building's identity, while pale facade surfaces, dark metal elements and warm timber accents balance modern minimalism with natural warmth. The covered entrance, garage, vertical fins, ambient lighting and landscaping reinforce an elegant Mediterranean interpretation of the contemporary family home.

Project for a client from Valletta, Malta

Contemporary kitchen with a Mediterranean character: deep tones, natural materials and refined details

This design concept and 3D visualisation were created for a client in Valletta, Malta, to shape a contemporary, elegant and functional kitchen-dining space. Deep blue-green cabinet fronts, warm timber, pale stone surfaces and brass details create a refined contrast, while the central island connects food preparation with the social heart of the room. Rounded forms, earthy shades and a decorative wall feature balance contemporary lines, classic detail and Mediterranean warmth.

Project for a client from Canada

Contemporary bedroom in natural tones: calm, warmth and mountain views

This design concept and 3D visualisation were created for a client in Canada, with a focus on a calm, elegant and functional space for rest and everyday comfort. Natural materials, neutral tones and carefully balanced dark accents create visual warmth, while expansive glazing connects the interior with its mountain setting. Built-in shelving, vertical stone features, decorative lighting and selected wall details create a refined atmosphere without visual clutter — a balance of contemporary minimalism, natural elegance and private retreat.

Project for a client from Austria

Warm contemporary bedroom: alpine minimalism with natural textures

This design concept and 3D visualisation were created for a client in Austria, with a focus on a calm, sophisticated and exceptionally comfortable retreat. The design draws on a warm natural palette of cognac, sand, beige and taupe. An upholstered leather bed, layered textiles and full curtains bring softness and warmth, while expansive glazing towards the mountains strengthens the interior's connection with nature. Geometric wall art, pendant lighting and subtle decorative accents add a contemporary character without disturbing the room's tranquillity, and natural daylight brings out the textures of leather, fabric and timber. The overall concept balances contemporary minimalism, Alpine warmth and the privacy of a personal retreat designed for calm, comfortable everyday living.

3D visualisation of a teen bedroom

Contemporary youth room: functionality, warmth and space for personal expression

This concept shapes a contemporary teenager's room in which rest, study, hobbies and everyday activities come together as one functional, visually balanced interior. Warm timber tones create a natural, welcoming foundation, while yellow, blue, green and red accents introduce youthful energy and character. The bed occupies the quieter part of the room, and an integrated arrangement of wardrobes, open shelving and desk space provides generous storage without visual clutter. Books, a guitar and personal objects make the study area feel individual, while a beanbag, graphic star-patterned rug and decorative details soften the furniture's clean lines. The complete scheme balances practicality, organisation and personal expression across spaces for rest, study and leisure.

How we work

From conversation to a space you can clearly imagine.

A clear process that connects your needs, materials and vision of the space into a thoughtful design concept.

  1. Conversation and analysis of space

    We get to know your wishes, needs, style and basic characteristics of the space.

  2. Concept and choice of materials

    We suggest colours, textures, finishes and combinations of materials.

  3. 3D visualisation

    We show how the space can look before the work starts.

  4. A design concept ready for implementation

    You get a clearer basis for choosing materials and further arranging the space.

Advantage of 3D design

Do not leave material choices to guesswork. See how they will look together.

One of the biggest advantages of 3D design is the ability to see how different colours, wall surfaces, floors, decorative elements and finishes will work as a whole before you buy.

This reduces the possibility of making a wrong choice and facilitates decision-making.

The service may include

  • 3D interior visualisation
  • interior design concept
  • suggestion of colours and combinations
  • selection of finishing materials
  • proposal of wall and floor surfaces
  • harmonising textures and decorative elements
  • visual comparison of different variants
  • expert guidance when selecting materials from the MARKER range

The next step

You have the space. Together, we will give it the right look.

Send us basic information about the space or visit us at MARKER in Zenica and talk to us about your project.